
Are you struggling to choose between open walk-in panels and full shower enclosures for your job site? Picking the wrong layout leads to water leaks, unhappy clients, and budget overruns.
Walk-in shower panels use fixed 8mm, 10mm, or 12mm frameless glass for an open entryway, while shower enclosures use fully enclosed 6mm aluminum frames or 8mm to 10mm stainless steel systems to keep water inside.
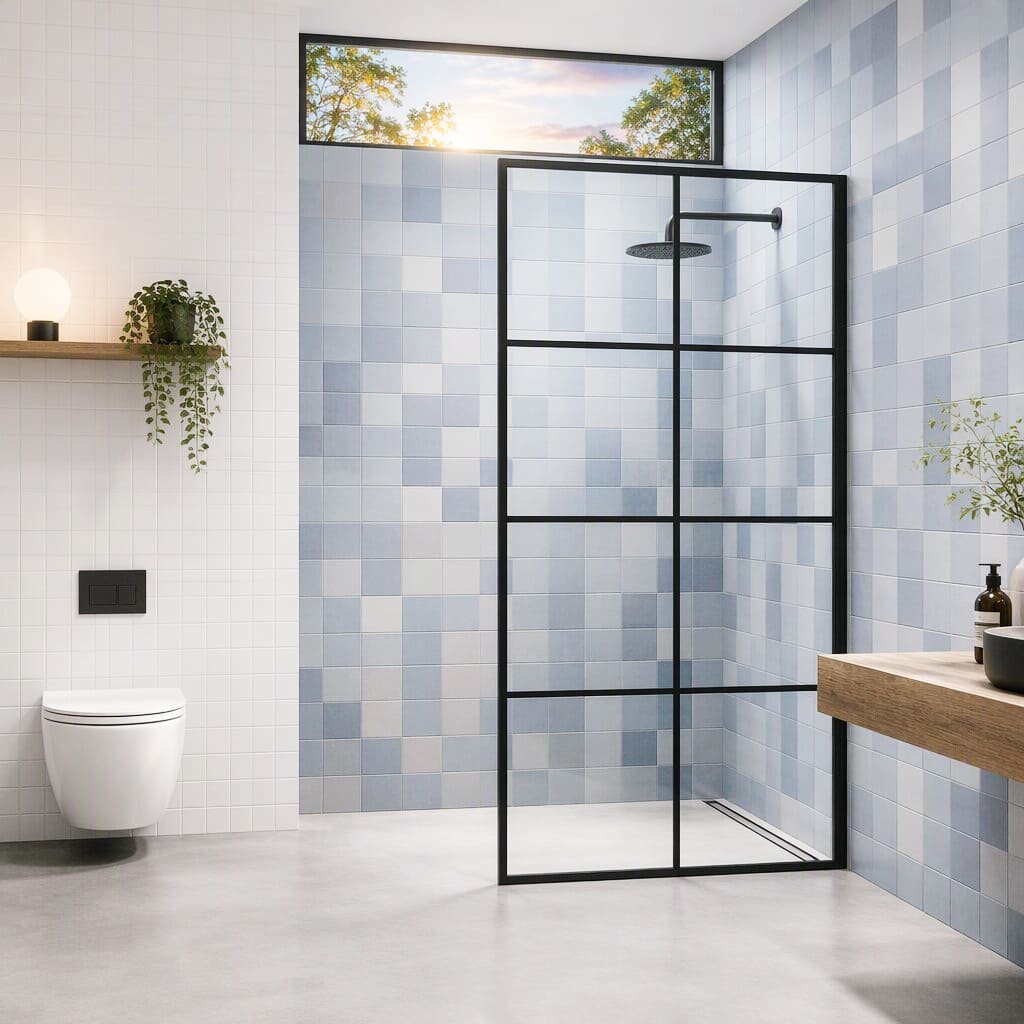
In my 17 years running DFN shower door in Foshan, China, I have supplied over 220,000 units yearly to contractors and developers worldwide. I see buyers make costly mistakes simply because they do not match their glass specs to their building layout. Let us look at the key differences so you can pick the right product for your next build.
What are the structural differences between walk-in panels and shower enclosures?
Do you worry that an open walk-in panel will let water spray all over the bathroom? Choosing the wrong door structure ruins the daily user experience.
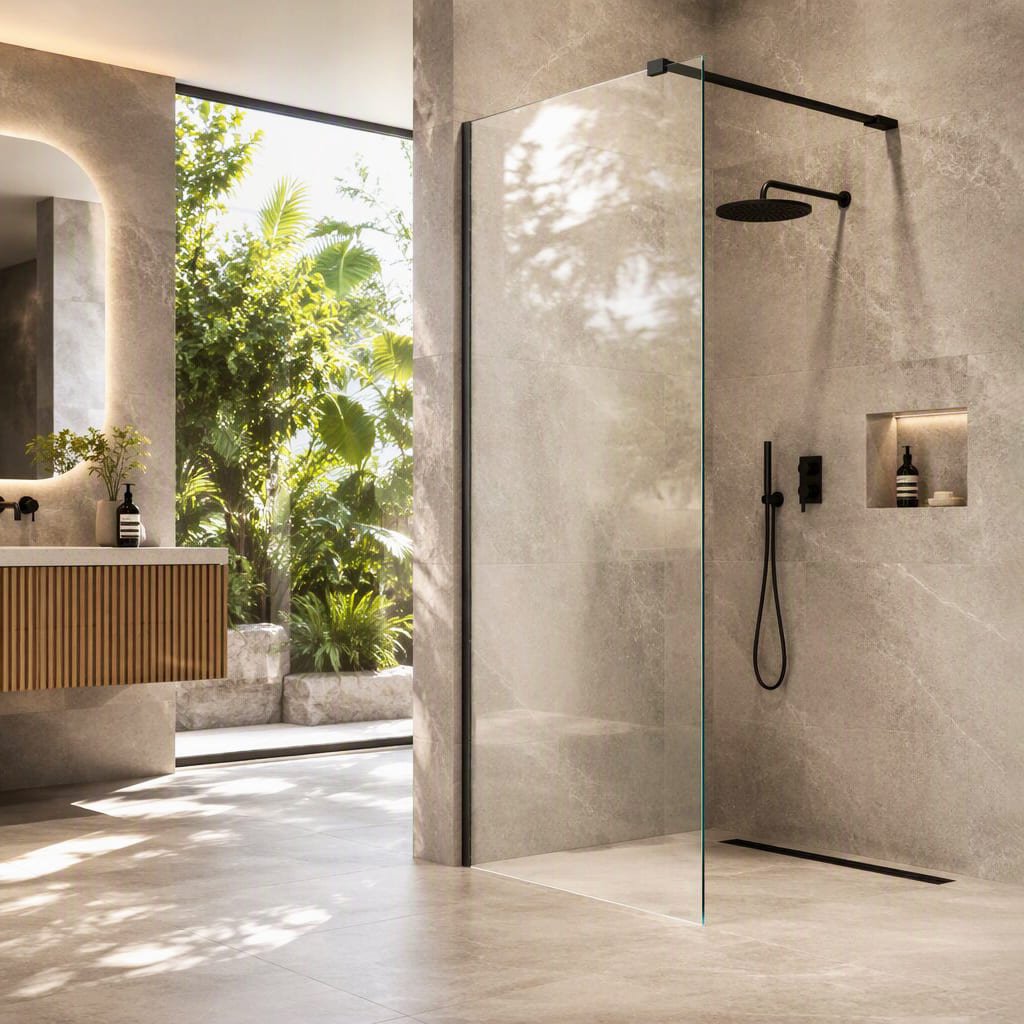
Walk-in panels are single fixed glass screens without moving doors that leave an open walkway, whereas shower enclosures are fully closed systems with sliding, pivot, or hinged doors that seal water completely.
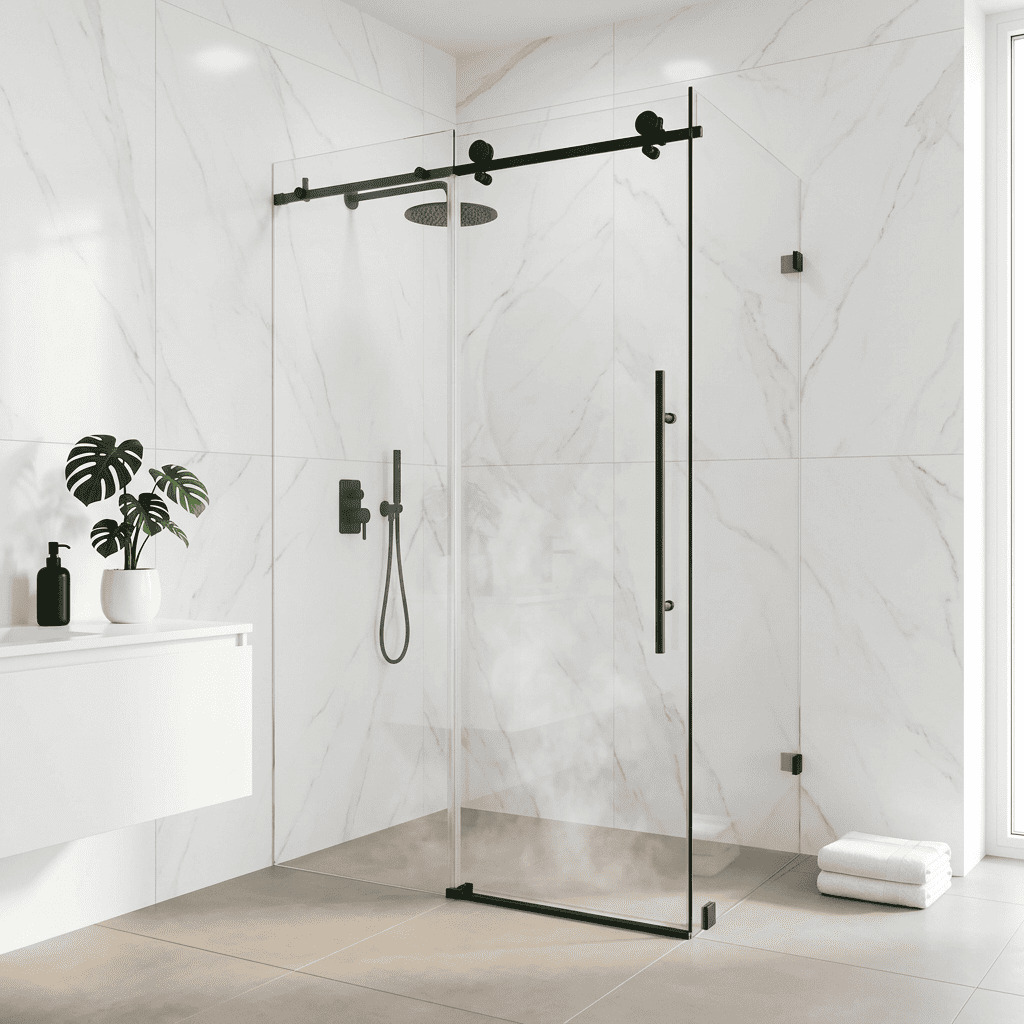
The core difference comes down to mechanical movement and space design. A walk-in shower panel uses one or two stationary glass screens. It has no moving doors, no tracks, and no floor rollers. Users simply walk around the fixed glass screen to step into the shower. This design creates a barrier-free, modern look that makes small bathrooms feel twice as large.
In contrast, a shower enclosure creates a sealed shower zone. It uses moving doors such as bypass sliders, pivot doors, or hinged glass panels. These doors close tightly against magnetic rubber seals. For mid-sized construction projects, full enclosures provide complete protection against floor water damage.
At DFN, I build both systems using SGCC-certified safety glass and CNC-machined profiles. When regional contractors like Tom Martinez build multi-family units, they often select enclosed units to eliminate water splash risks. When boutique hotel owners like Sarah Williams renovate suites, they prefer open walk-in panels for an upscale look.
Space Efficiency and Layout Needs
Walk-in panels require a longer shower floor area, usually at least 48 to 60 inches long. This depth keeps water spray inside the wet zone. Shower enclosures work in tighter spaces, such as 36-inch corner footprints, because the closed door stops all splashing.
Moving Parts and Wear
Walk-in panels have zero moving hardware, so they require almost no mechanical maintenance. Shower enclosures use rollers, hinges, and magnetic seals. These parts need high-grade manufacturing to prevent long-term wear.
| Feature | Walk-In Shower Panel | Full Shower Enclosure |
|---|---|---|
| Door Type | Open walk-in (no moving door) | Sliding, pivot, or hinged door |
| Space Footprint | Needs long wet zone (48"+ length) | Compact footprint (fits 36" x 36" corners) |
| Mechanical Wear | Zero moving parts to maintain | Uses rollers, hinges, and bottom seals |
| Accessibility | Barrier-free entry for all ages | May have bottom curb or threshold |
How do glass thickness and frame materials compare between both options?
Are you confused about why glass thickness changes between framed enclosures and walk-in screens? Using the wrong glass thickness leads to dangerous panel flex or structural failure.
Walk-in panels require thicker 8mm, 10mm, or 12mm glass held by support bars, wall channels, or stainless steel glass clips, while shower enclosures use 6mm to 8mm glass with aluminum profiles, or 8mm to 10mm glass with heavy-duty stainless steel systems.
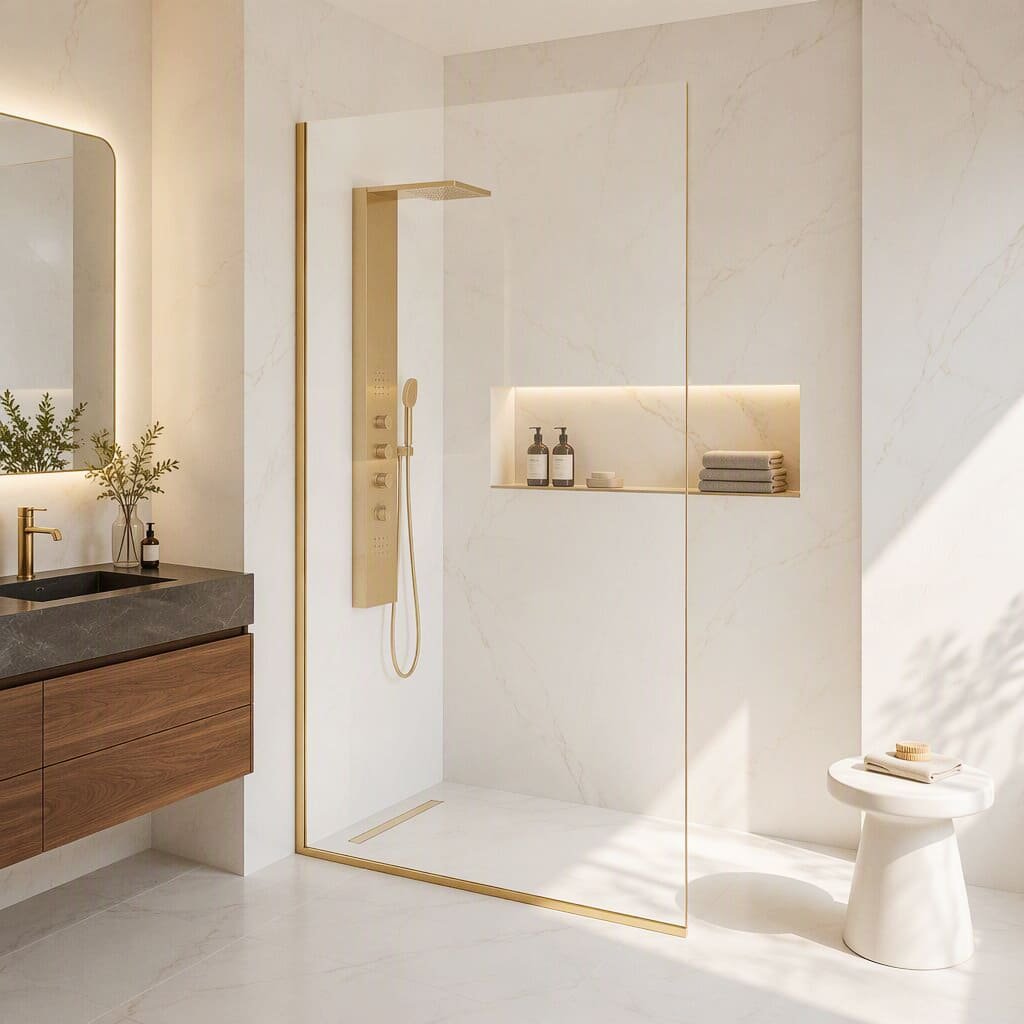
Material selection depends entirely on structural support and hardware mounting methods.
Walk-In Glass Mounting and Hardware Options
Walk-in glass panels stand without moving door frames, so they require heavy 8mm, 10mm, or 12mm tempered safety glass. To keep the heavy panel stable and safe, installers have two main methods:
- Hardware Mounting: The glass panel is secured to the wall and floor using Grade 304 stainless steel glass clips or slim aluminum U-channels, paired with a top stainless steel support bar (stabilizing arm) connected to the wall or ceiling.
- Embedded Recessed Mounting: If the wall tile or floor tile has pre-built recessed slots or grout channels, the glass panel can be inserted directly into the wall and floor gap with structural silicone, completely eliminating visible metal hardware for a true minimalist look.
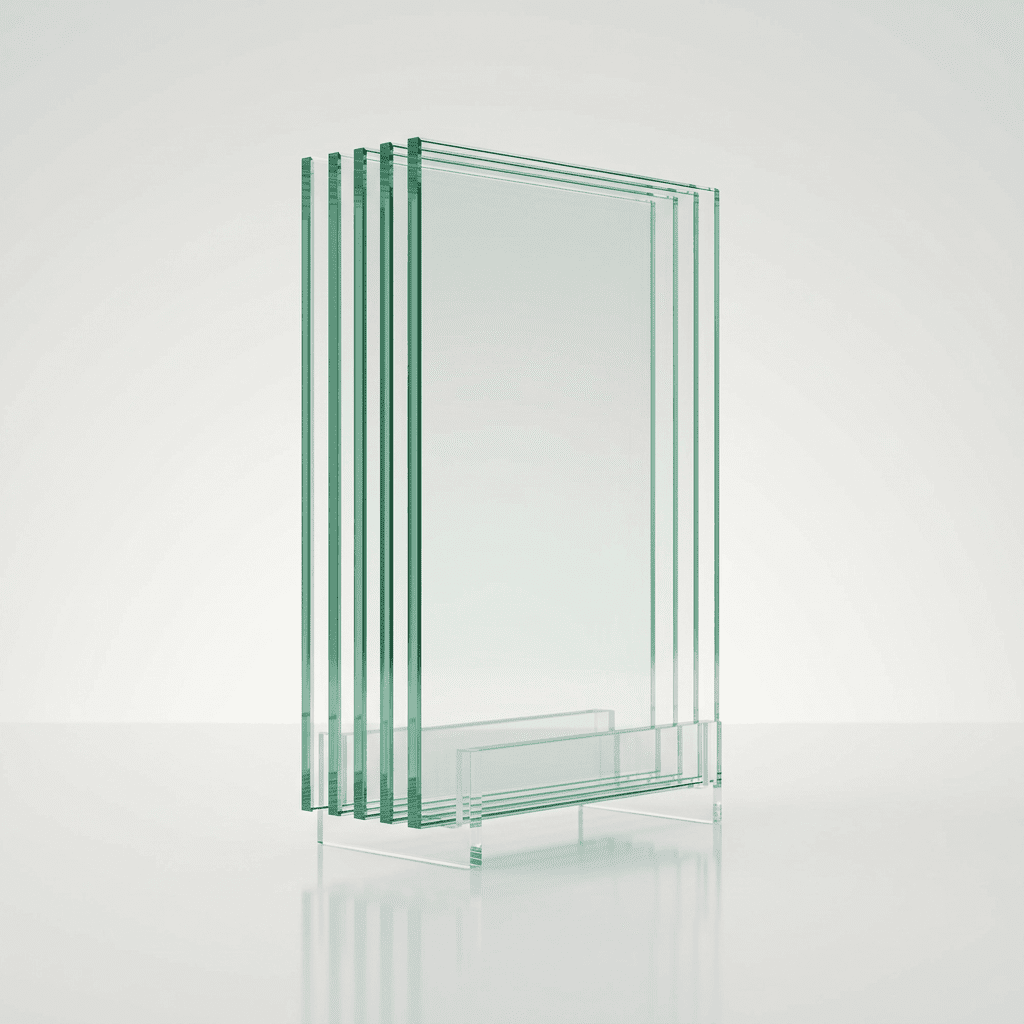
Material selection depends entirely on structural support. Walk-in glass panels stand on their own with only a slim floor channel and a top support bar. Because there is no outer frame to hold the glass rigid, walk-in screens require heavy 8mm, 10mm, or 12mm tempered glass. The extra thickness stops the tall glass sheet from wobbling when users touch it.
Shower enclosures distribute weight differently based on their metal framing. In our Foshan factory, we divide enclosures into two main engineering categories:
6mm Glass with Aluminum Profiles
For high-volume projects, we pair 6mm tempered glass with premium aluminum 6063 and 6064 profiles. The strong aluminum frame holds the glass on all four sides. This setup keeps the overall unit light, reduces raw material costs, and lowers sea freight expenses for distributors like John Parker.
Shower Enclosure Framing and Glass Matching
In our Foshan factory, we match enclosure glass thickness strictly to the frame material:
- 6mm to 8mm Glass with Aluminum Profiles: We use premium aluminum 6063 and 6064 profiles for both 6mm and 8mm glass. The aluminum framing provides structural rigidity for sliding and pivot doors while keeping product weight and freight costs low for distributors.
- 8mm to 10mm Glass with Stainless Steel Hardware: For heavy-duty frameless sliding or hinged enclosures, we use high-grade stainless steel tracks, rollers, and hinges. The extreme strength of stainless steel handles the high load of 8mm and 10mm glass panels without flexing over years of use.
| Shower Product Type | Standard Glass Thickness | Mounting & Hardware Setup | Best Application |
|---|---|---|---|
| Walk-In Panels | 8mm, 10mm, 12mm | Top support bar + stainless steel glass clips / U-channels (or embedded in tile slots with no hardware) | Luxury hotels, minimalist master baths |
| Aluminum Enclosures | 6mm, 8mm | Aluminum 6063 / 6064 profile frame + track systems | Multi-family housing, residential volume builds |
| Stainless Steel Enclosures | 8mm, 10mm | Heavy Grade 304 stainless steel rollers, tracks, and wall hinges | High-end apartments, luxury custom homes |
How do installation speed and water containment compare on job sites?
Are you facing tight construction deadlines and worried about high on-site labor costs? Slow installation and water leak callbacks destroy your project profit margins.
Shower enclosures deliver 100% water containment but require more assembly time, while walk-in panels install very fast with fewer parts but need proper floor slope to stop water from escaping.
Installation speed and water management are critical factors on active construction sites. Regional contractors frequently tell me that finding skilled labor is their biggest headache. Every extra hour spent adjusting complicated shower hardware eats directly into project profits.
On-Site Installation Labor
Walk-in panels install quickly because they have very few components. An installer secures a wall U-channel, slides in the 10mm glass, attaches a top stabilizing bar, and seals the edge with silicone.
Shower enclosures have more parts, including wall jambs, top header tracks, sliding rollers, door handles, and bottom water seals. However, at DFN, we design our enclosure systems with standardized pre-drilled aluminum profiles and click-in rollers. This smart engineering saves installers 1.5 hours per unit on the job site.
Water Containment Performance
Enclosures offer total water security. Magnetic door seals and bottom water sweeps stop 100% of water spray from escaping. This makes them ideal for small bathrooms where the vanity sits right next to the shower.
Walk-in panels offer partial water containment. If your bathroom floor lacks a proper drainage slope, or if the shower head points toward the open walkway, water will escape onto the dry floor. To solve this, we apply factory Nano self-cleaning coatings to all our walk-in glass. The coating makes water bead up and run down into the drain immediately.
| Comparison Factor | Walk-In Shower Panels | Shower Door Enclosures |
|---|---|---|
| Installation Time | 30 to 45 minutes per unit | 60 to 90 minutes per unit (DFN pre-drilled) |
| Water Containment | Moderate (requires sloped floor drain) | 100% complete water containment |
| Cleaning Effort | Very easy (large flat surface with Nano glass) | Moderate (need to wipe tracks and seals) |
| Labor Skill Needed | Basic glazier skills | Intermediate carpentry / glazing skills |
Which shower solution delivers the best ROI for your project?
Are you unsure which shower system fits your project budget and client expectations? Making the wrong buying decision hurts resale value and inflates maintenance costs.
Walk-in panels offer higher ROI for boutique hotels and luxury homes by creating high-end appeal with low maintenance, while 6mm aluminum enclosures deliver the best ROI for high-density multi-family builds.
To maximize return on investment, you must match the product to your target market. In my factory, we run custom OEM and ODM production lines to help developers and distributors balance cost against aesthetics.
For Property Developers and High-Density Multi-Family
If you manage a large residential complex like Mark Stevens, you need consistent quality and tight cost control. A 6mm aluminum framed sliding enclosure provides the best value. It contains water completely, preventing floor damage claims from tenants. The lightweight 6mm glass also keeps your shipping and material costs low across hundreds of units.
For Boutique Hotels and High-End Hospitality
For hotel owners like Sarah Williams, guest reviews and housekeeping speed drive profits. A walk-in panel made with 10mm or 12mm glass elevates room luxury instantly. Our Nano self-cleaning glass cuts housekeeping labor time by half because soap scum cannot stick to the glass.
For Regional Distributors and Supply Houses
For distributors like John Parker, stocking both options is smart business. With DFN's flexible MOQ starting from 1 set and fast 25-day bulk delivery, you can keep 6mm aluminum enclosures for your contractor base while ordering custom 10mm walk-in panels for custom builders.
| Project Type | Recommended Shower Type | Spec Recommendation | Primary ROI Driver |
|---|---|---|---|
| Boutique Hotels | Walk-In Shower Panel | 10mm / 12mm Glass + Nano Coating | High luxury perception, fast cleaning |
| Multi-Family Housing | Framed Sliding Enclosure | 6mm Glass + Aluminum 6063 Profile | Low unit cost, zero water damage risk |
| Custom Luxury Homes | Frameless Enclosure | 8mm / 10mm Glass + Stainless Steel | Premium finish, smooth roller feel |
| Building Distributors | Mixed Container Stock | 6mm Enclosures + 10mm Walk-In Panels | Fast stock turnover, flexible MOQ |
Conclusion
Choose 8mm to 12mm walk-in panels for open luxury and easy cleaning, or pick 6mm aluminum and 8mm to 10mm stainless steel enclosures for total water containment and maximum economy.